
FILM
4
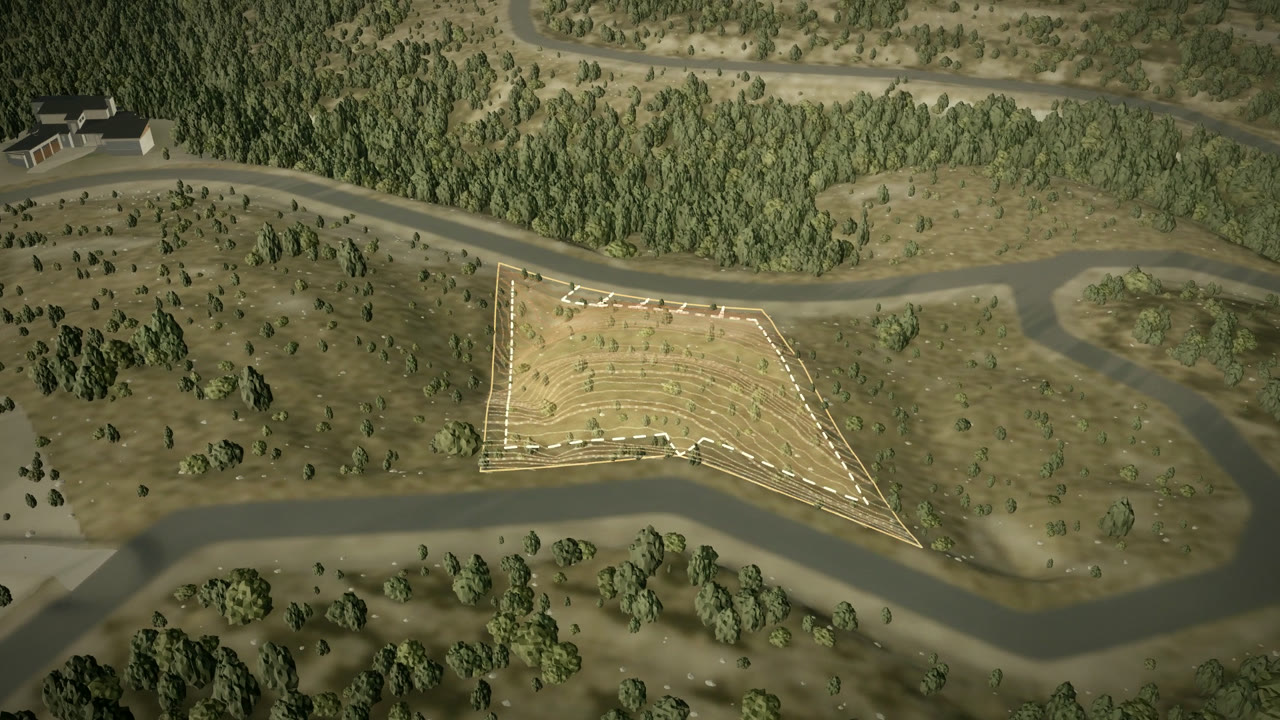
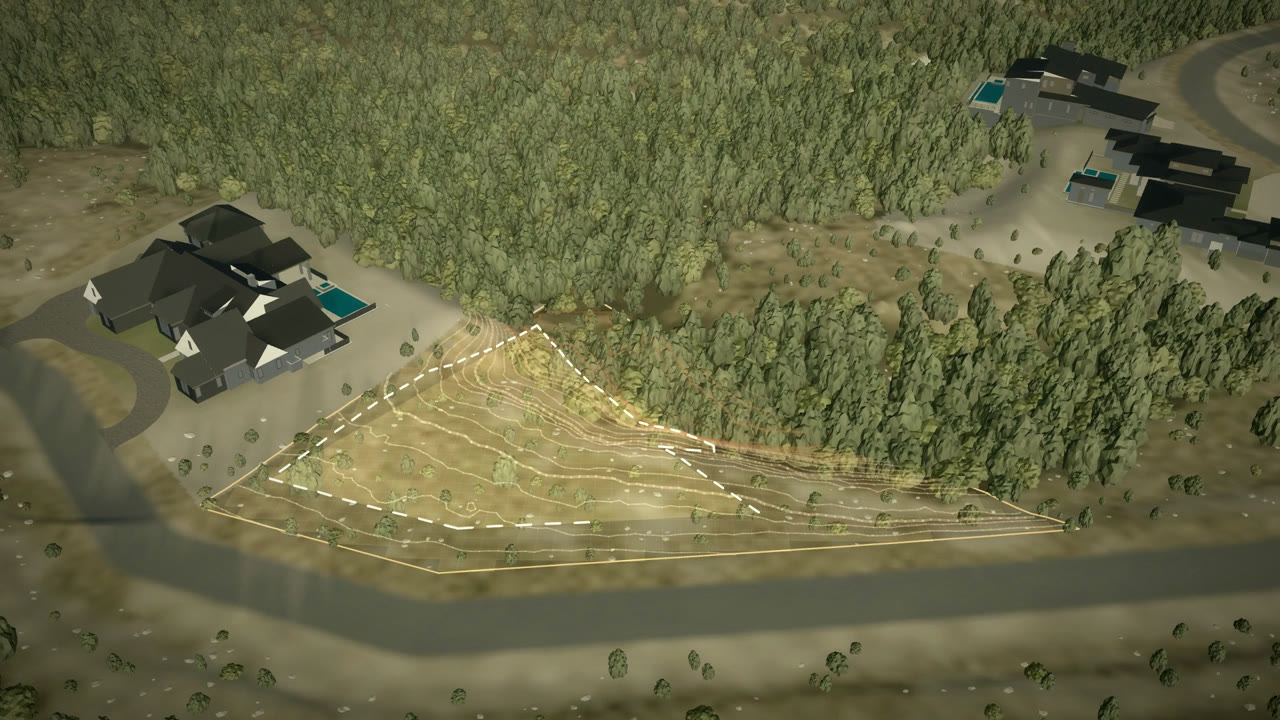
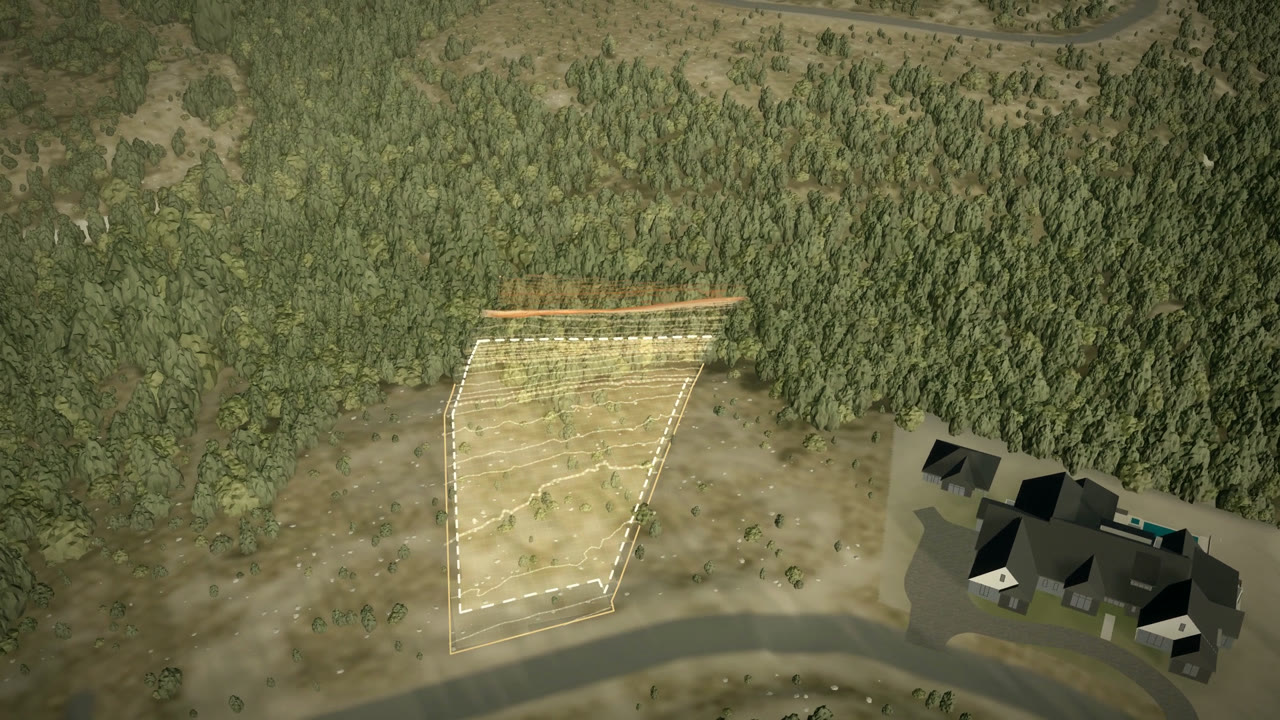
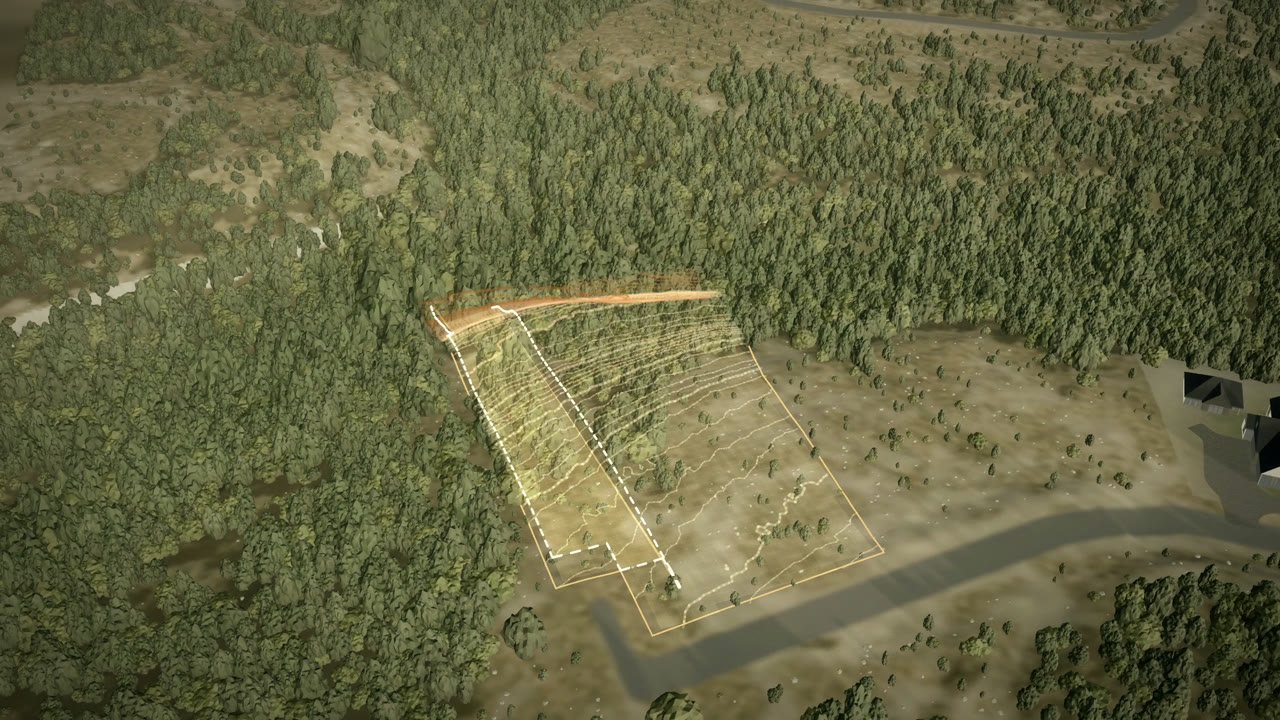
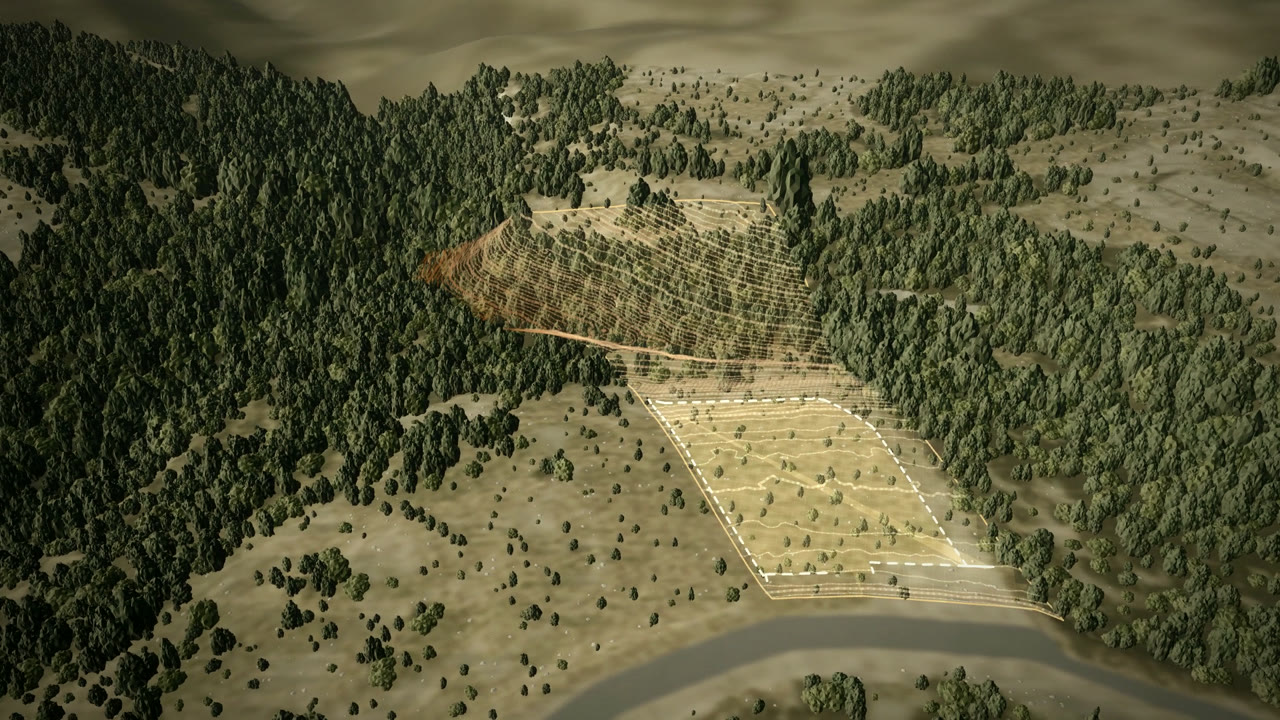
3702 Serene Hills Pass
Available- Acres
- 1.06
- Faces
- Southwest
- Land falls
- 66 ft
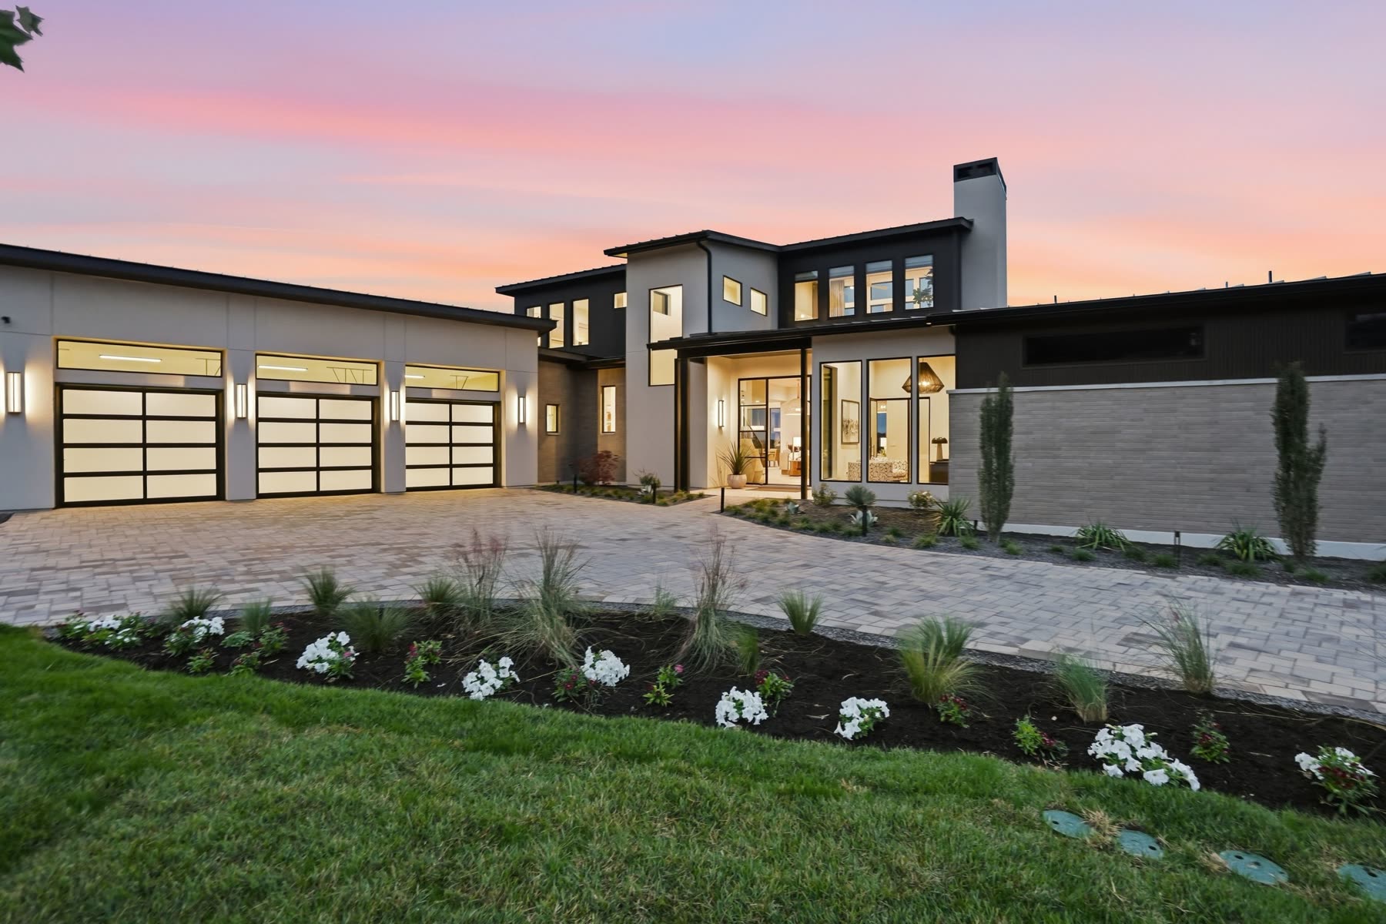
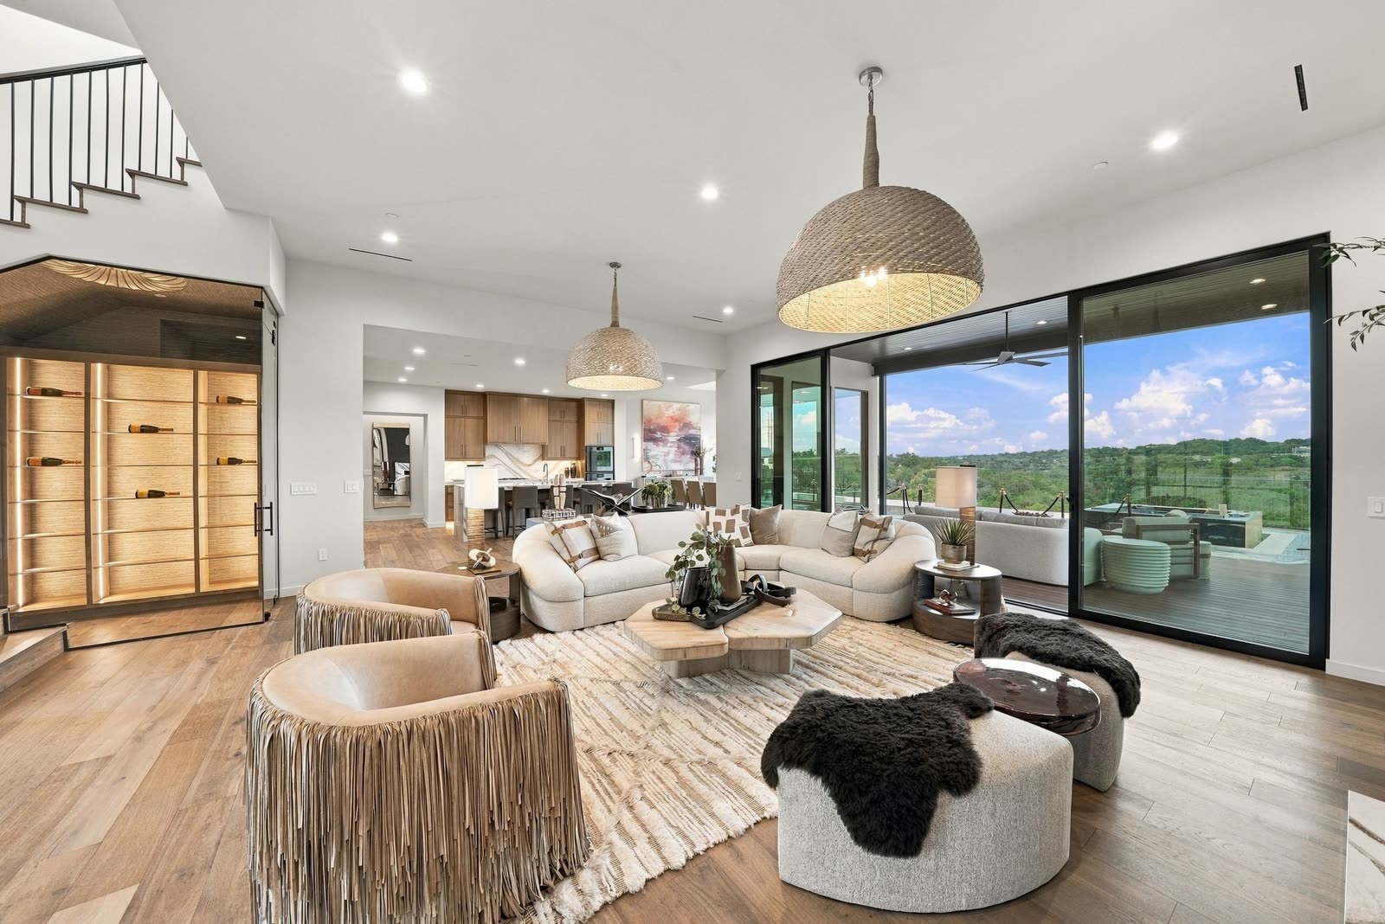
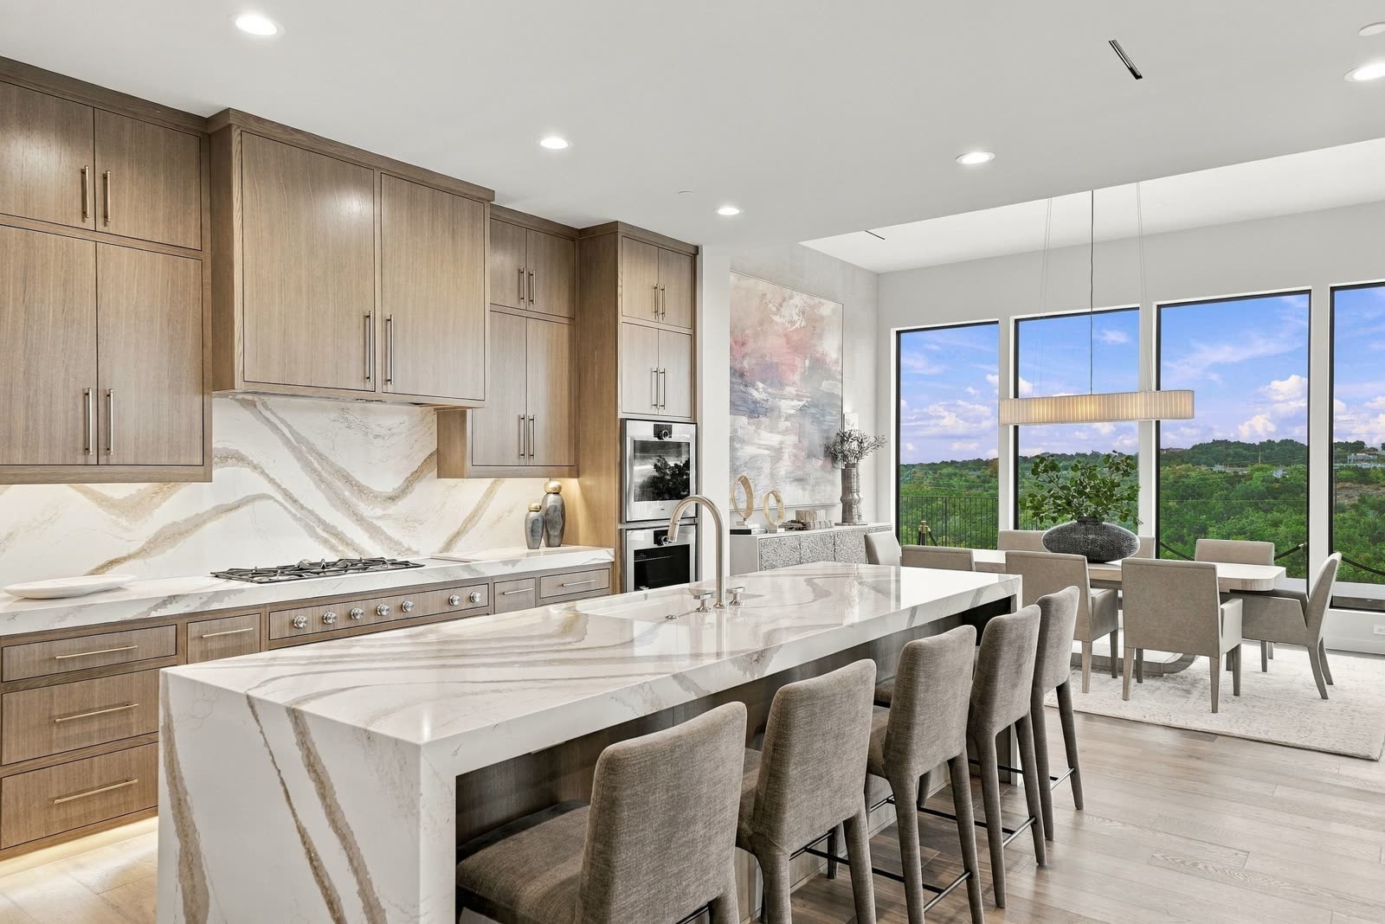
Completed Residences
Recently completed at The Twenty Four, designed and built by Seven Custom Homes.
Available Lots
Select a homesite to learn more. Each lot offers unique views, mature trees, and natural topography.
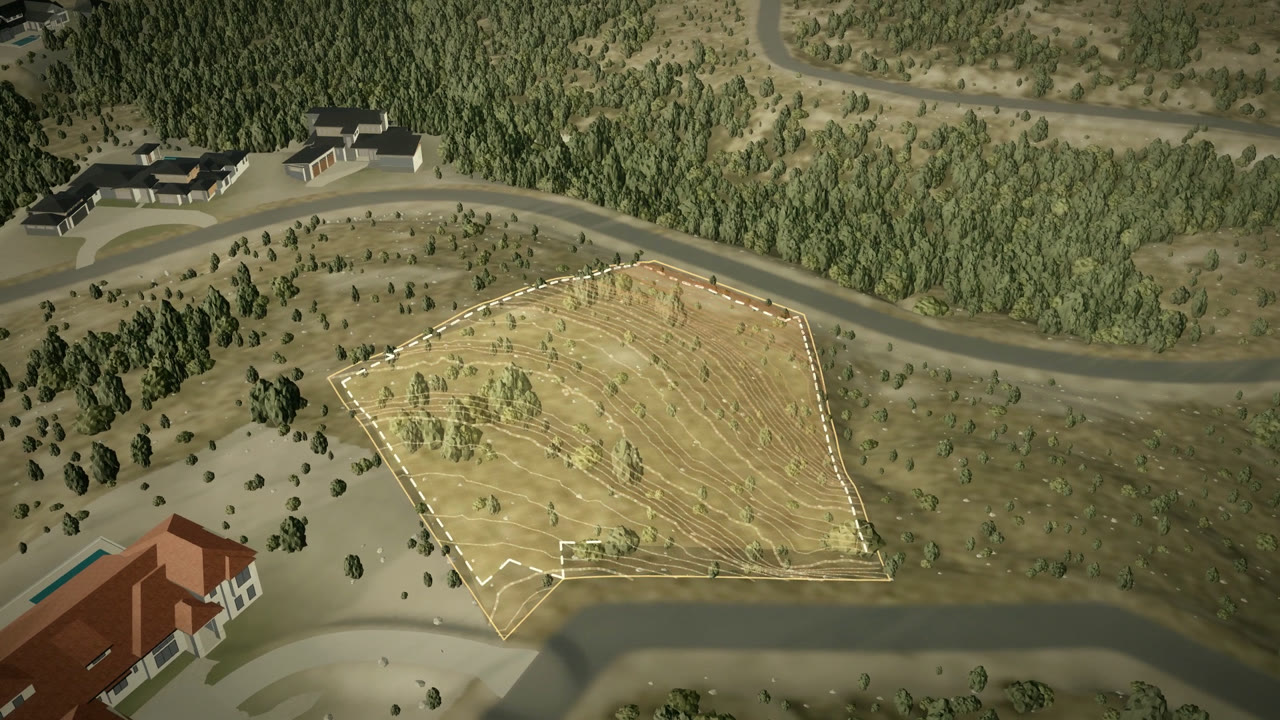
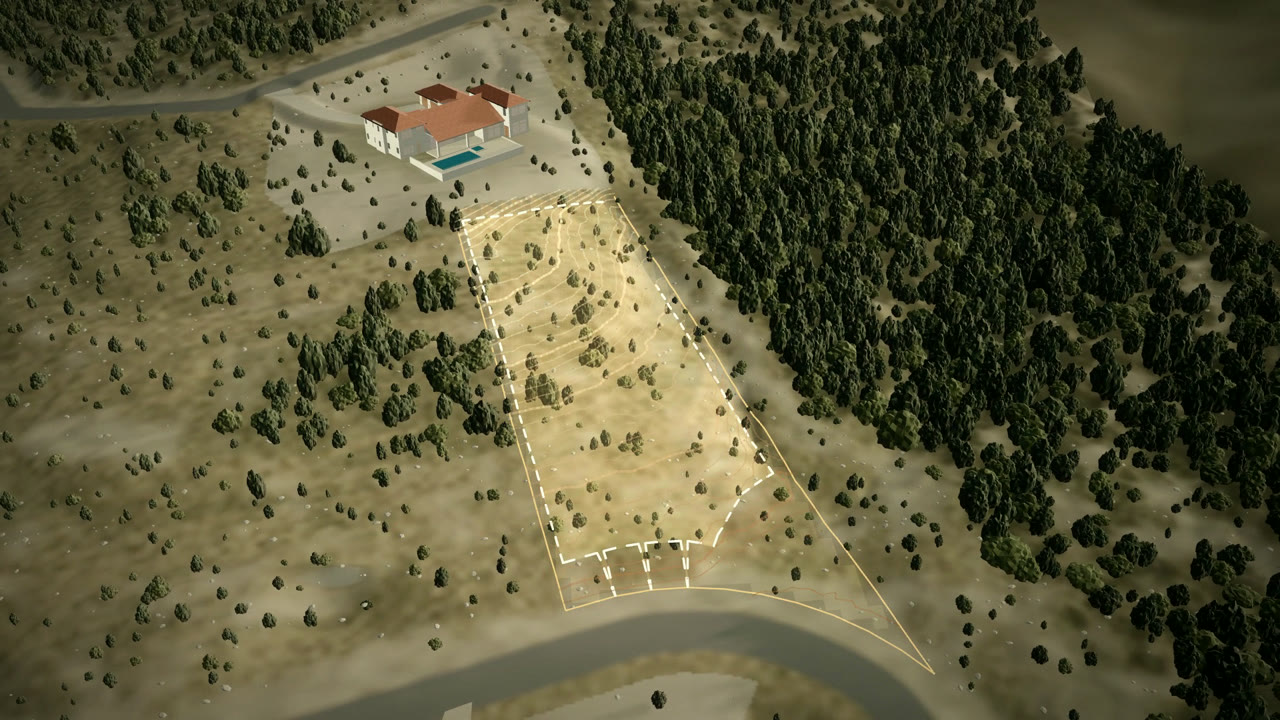
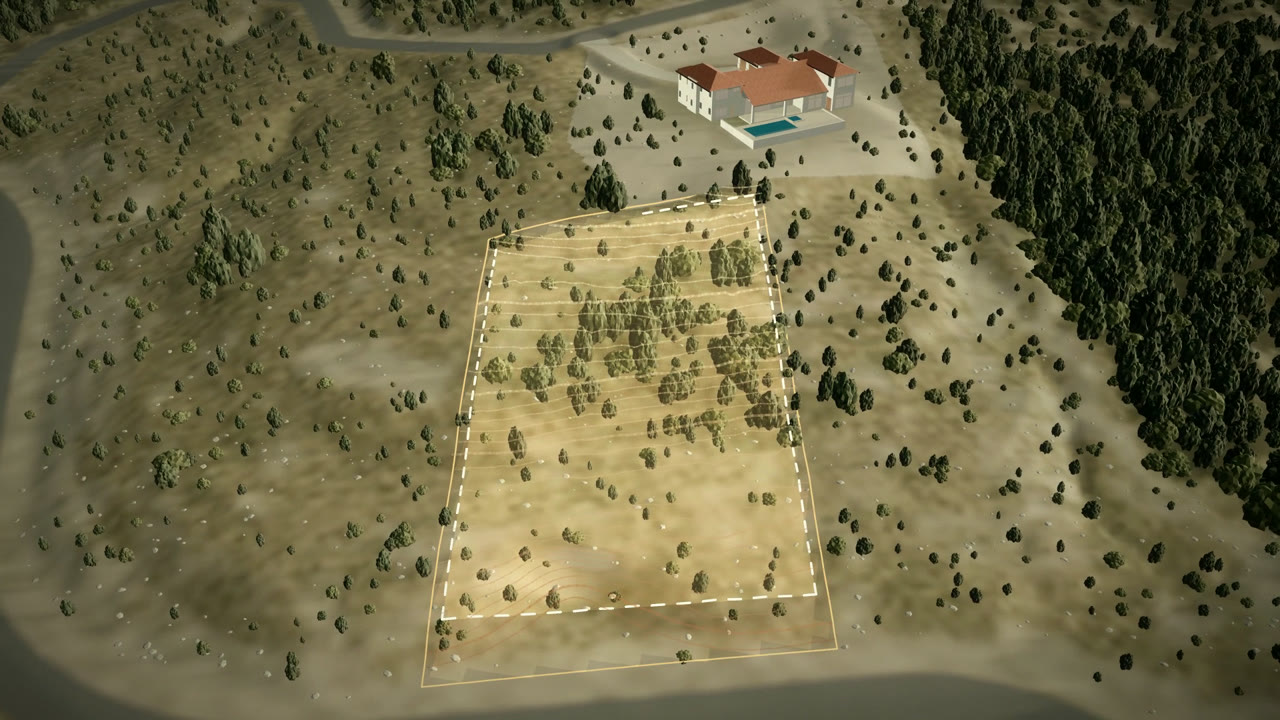
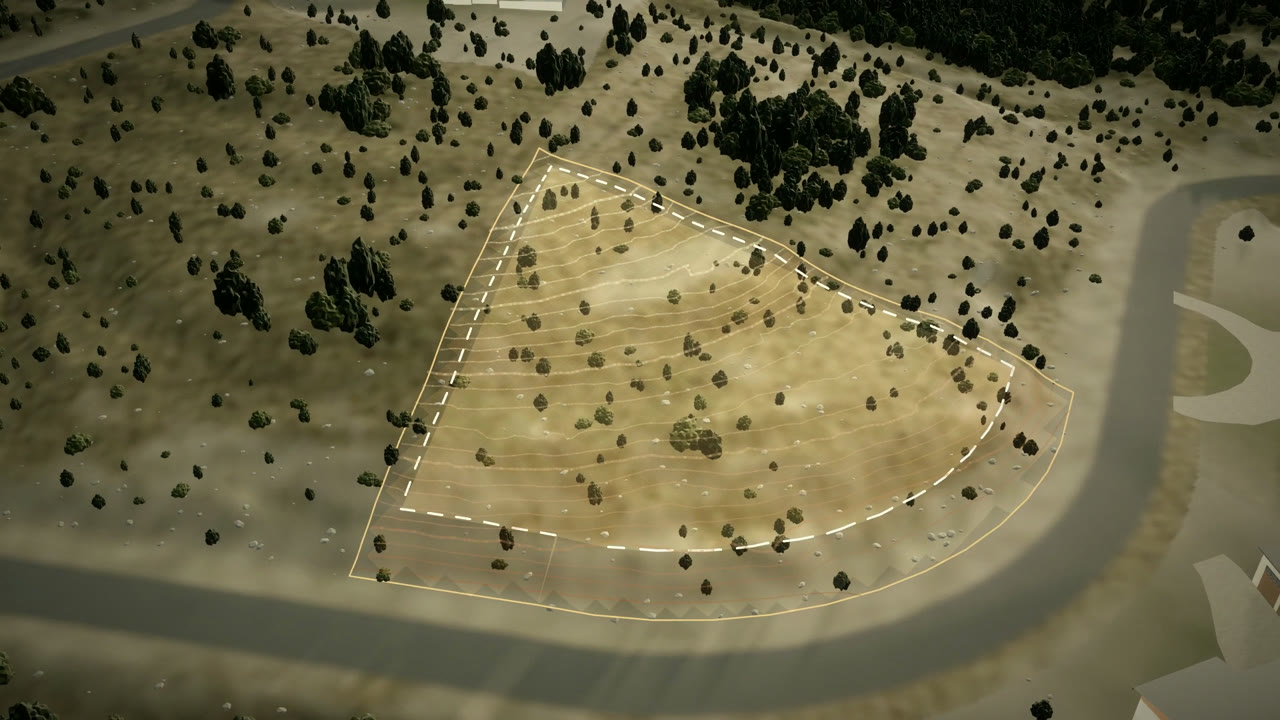
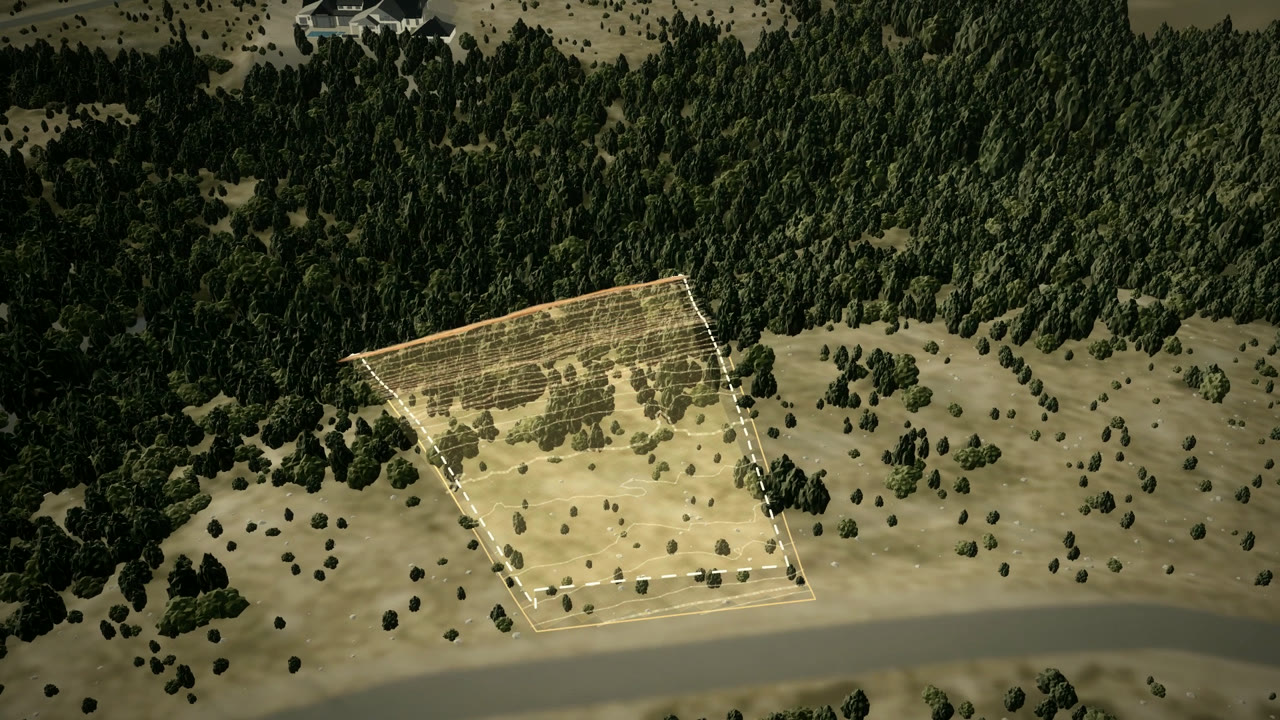
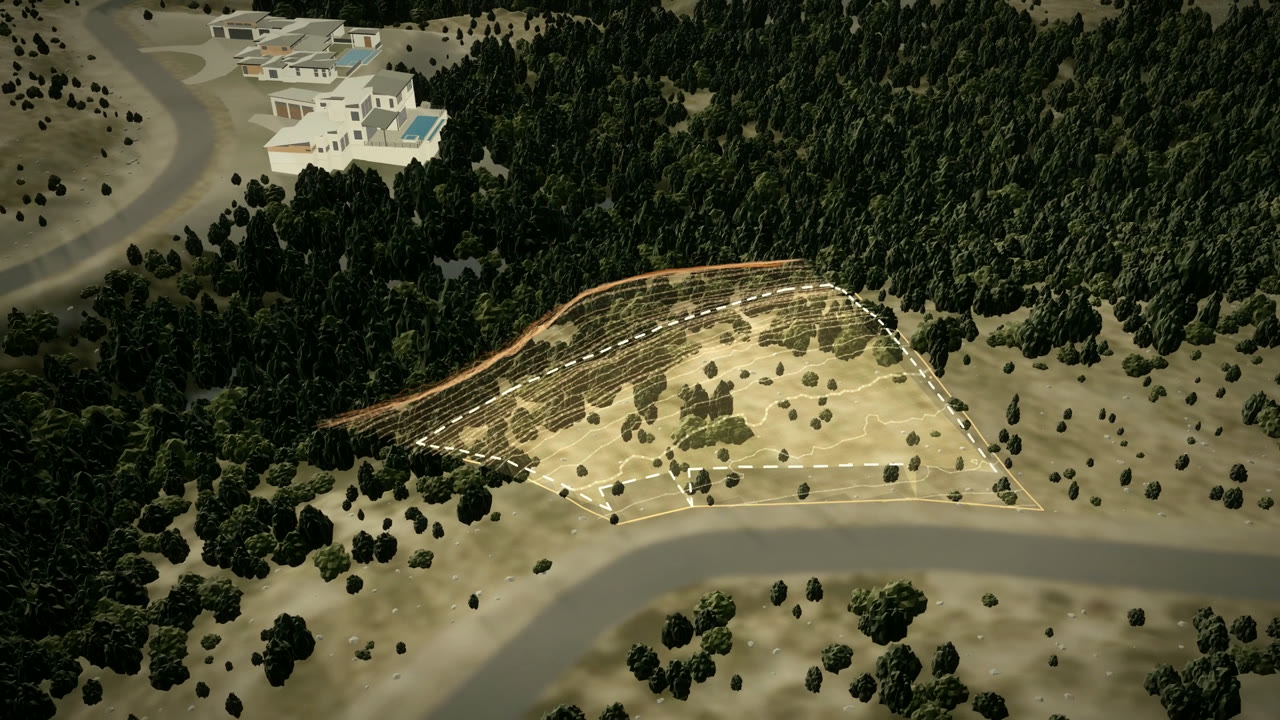
Select a homesite to learn more. Each lot offers unique views, mature trees, and natural topography.
ANSWER A FEW QUESTIONS TO RECEIVE FULL LOT DETAILS
Nestled deep among the rolling hills in the heart of Lakeway, The Twenty Four offers an exceptional setting for custom luxury homes with breathtaking views of the Texas Hill Country.
1 to 2.9 acre homesites, each with mature tree coverage, natural topography, and complete privacy. All homes designed by approved architects and built by Seven Custom Homes.
Every home at The Twenty Four is designed by an approved architect and built exclusively by Seven Custom Homes — ensuring consistent quality, craftsmanship, and architectural harmony throughout the community.
ABOUT SEVEN CUSTOM HOMES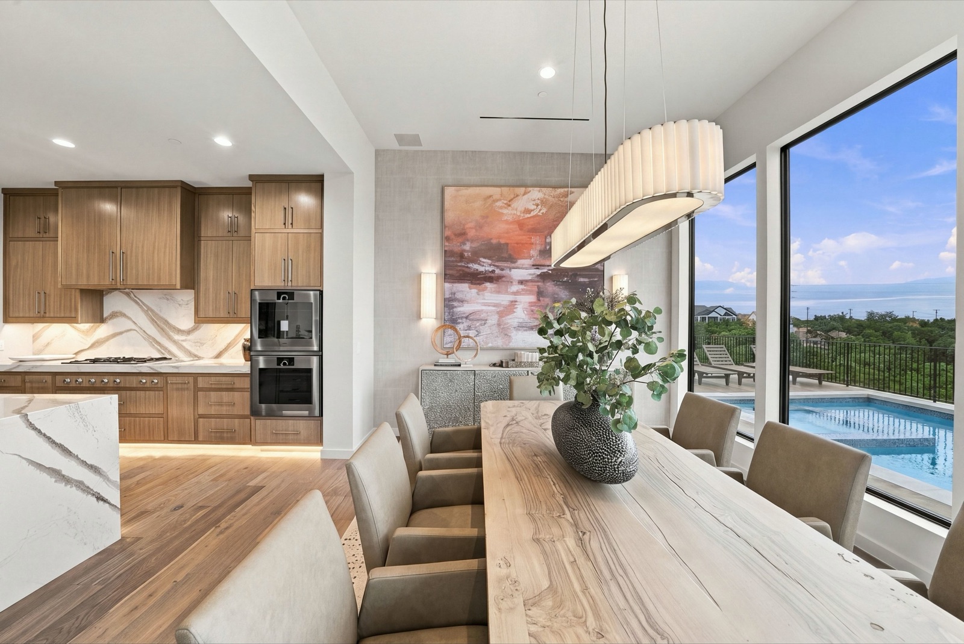
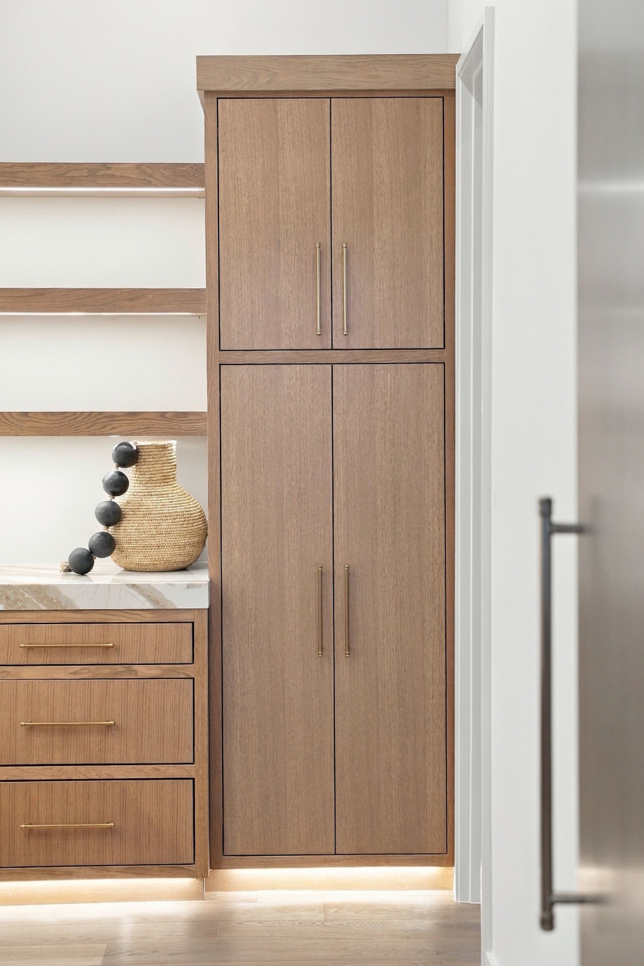
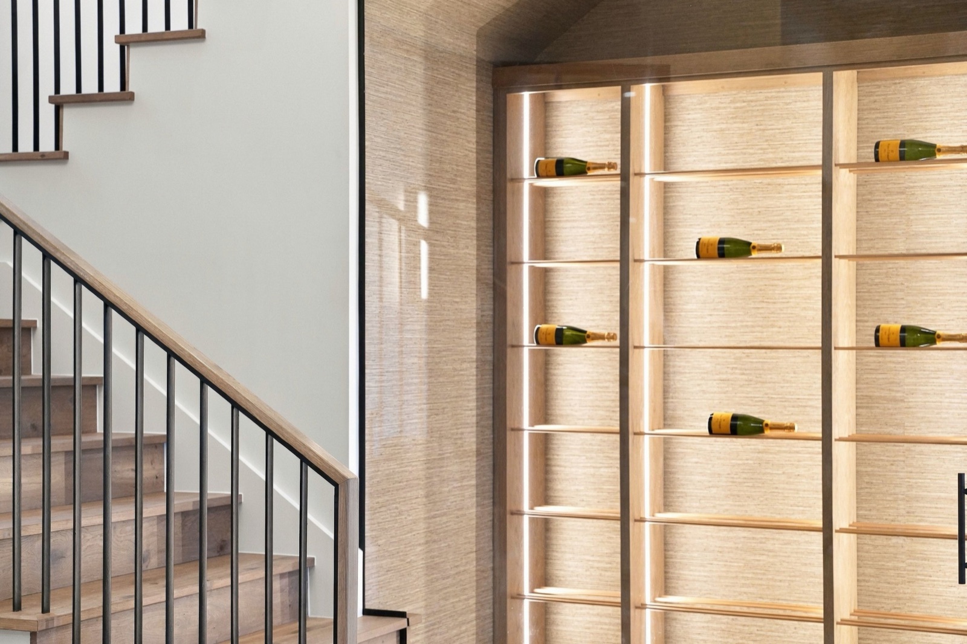
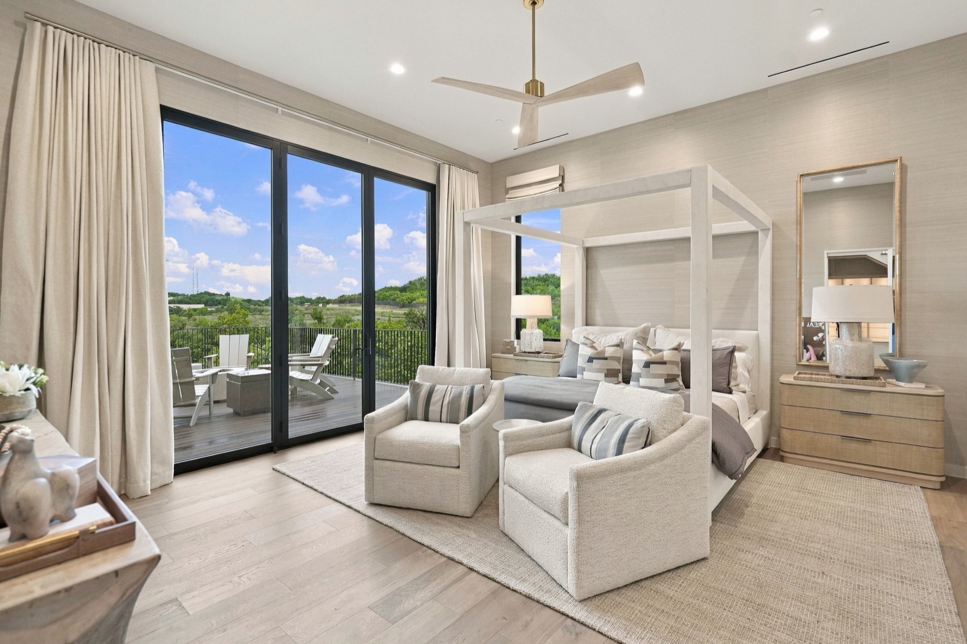
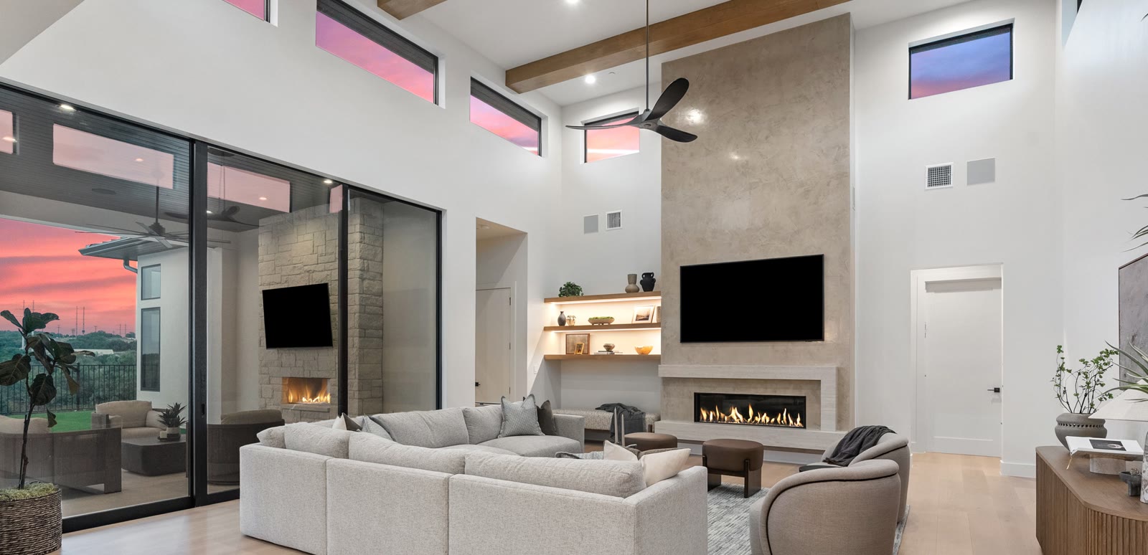
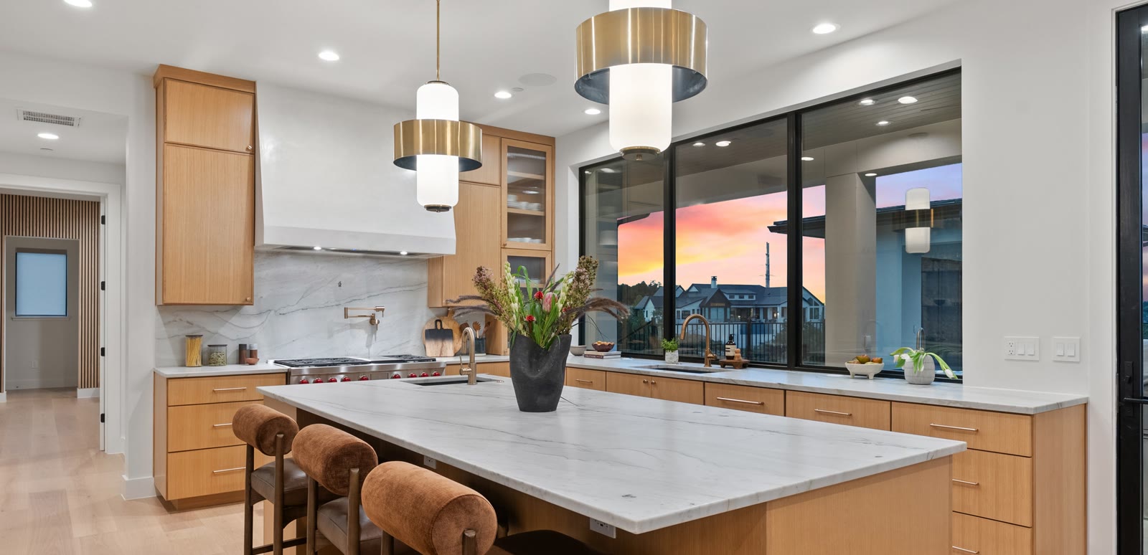
EVERY HOME DRAWN TO ITS GROUND
From lot selection to keys in hand, our team guides you through every step of creating your dream home.
Choose the homesite that best fits your vision, views, and lifestyle.
Work with our in-house architect or one of our preferred partners to design your custom home.
Weekly progress reports from foundation pour through completion. Our team is with you every step of the way.
With our streamlined process, we deliver keys in 15 months or less.
Jay Corder · Austin Studio Architects · Design Visions of Austin · Geschke Group · Tim McIntyre · Michael T Landrum
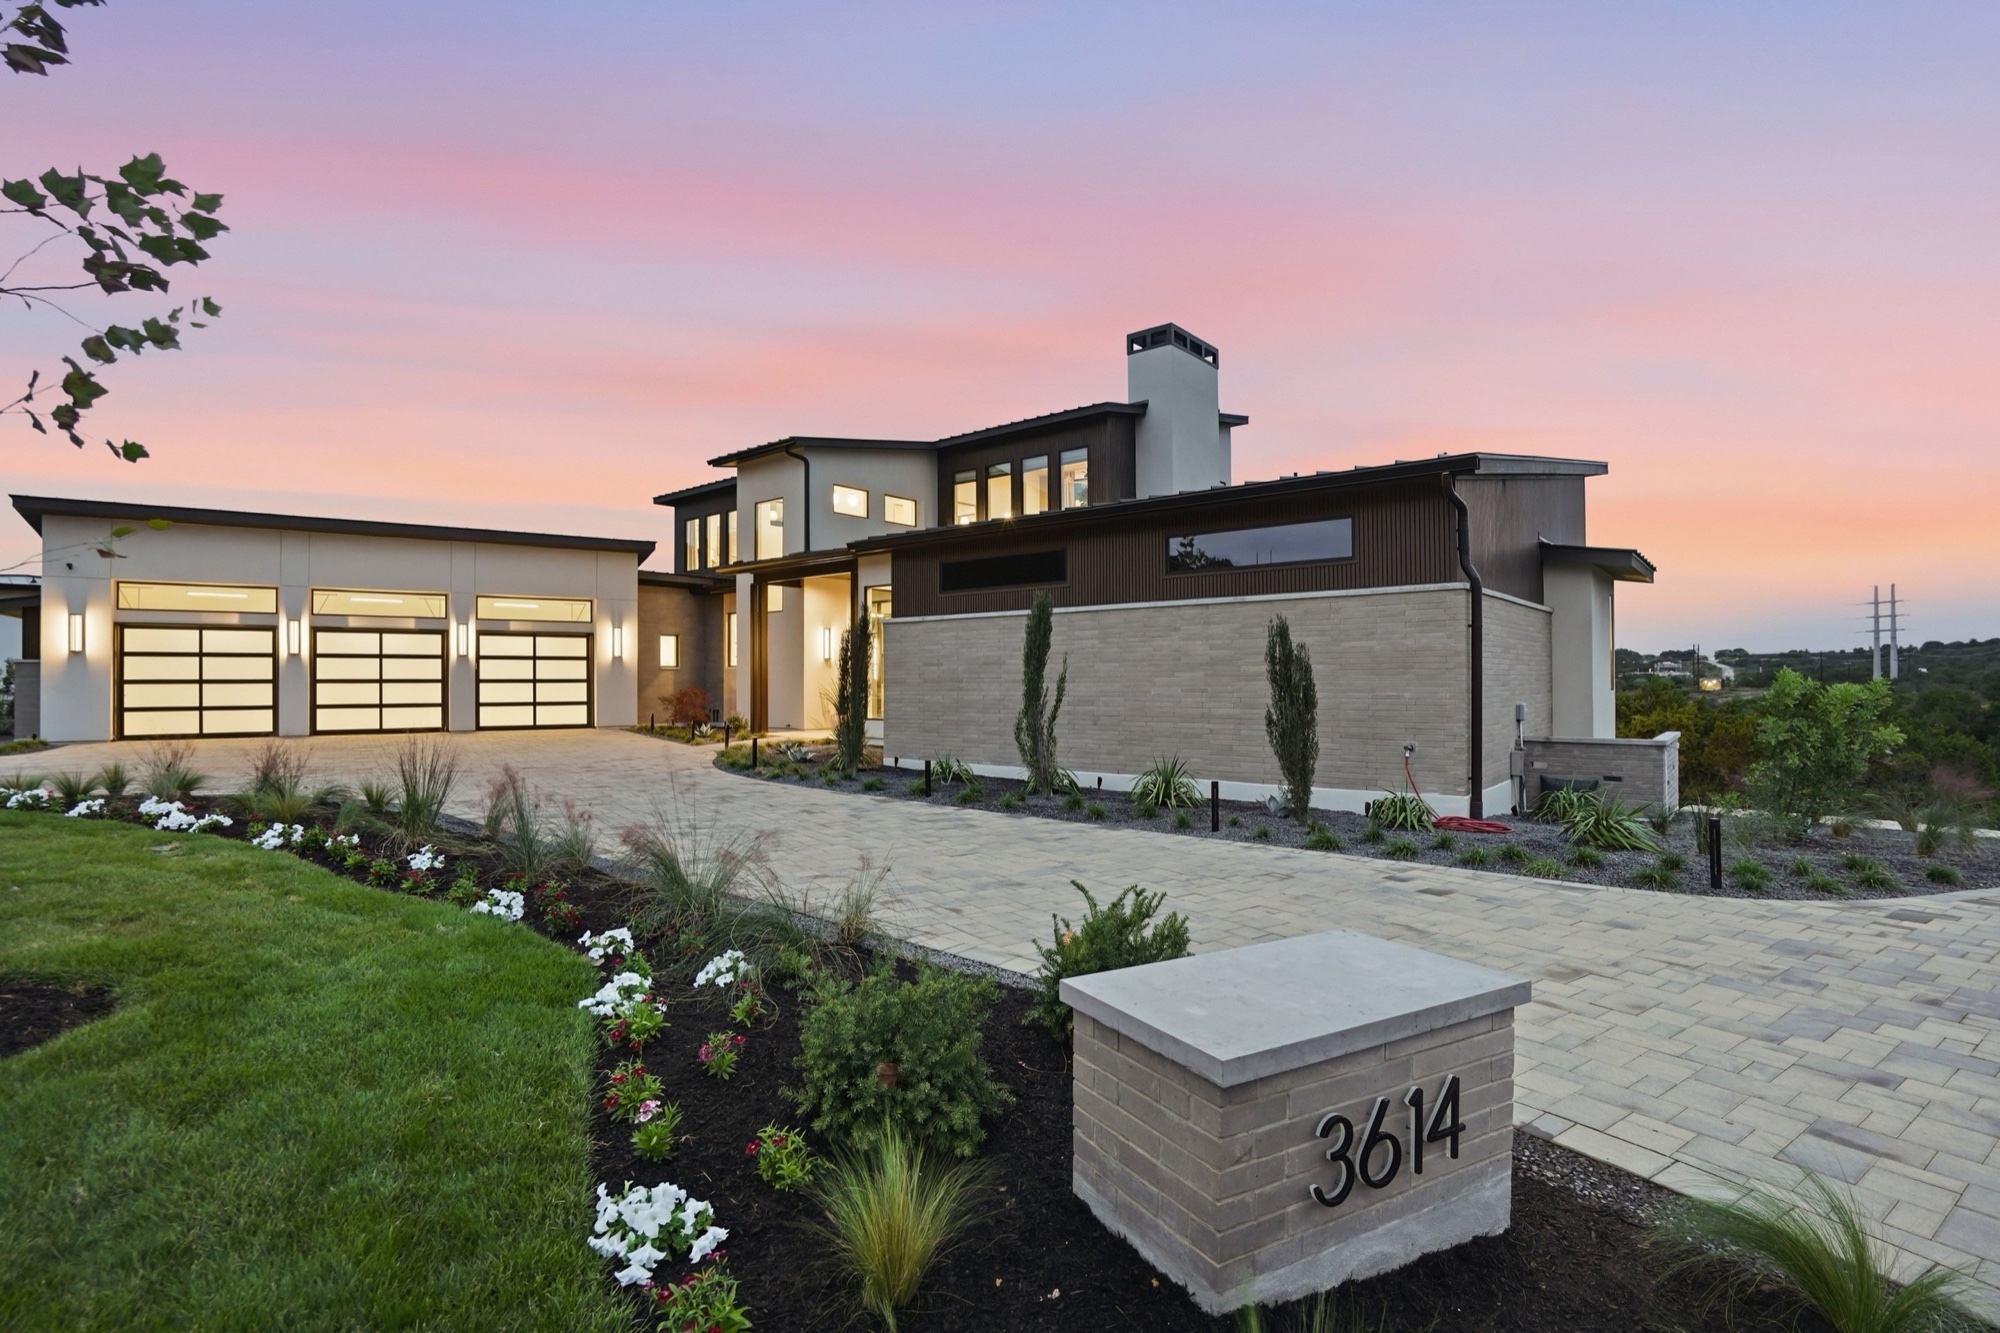
BUILT AT THE TWENTY FOUR
One of the lowest rates in the greater Austin area
Located in the Texas Hill Country just 25 minutes from downtown Austin, Lakeway offers a peaceful retreat with world-class amenities, top-rated schools, and easy access to Lake Travis.
Seven Custom Homes builds luxury residences throughout the greater Austin area and Texas Hill Country.
The Twenty Four is a private, gated community of 24 luxury homesites on Madrone Canyon Drive and Serene Hills Pass in Lakeway, Texas. Lots range from 1 to 2.9 acres, each with mature tree coverage, natural topography, and Hill Country views.
Homesite pricing depends on size, location, and topography, and several lots have already sold. Request lot details or call us for current pricing and availability.
No. The Twenty Four is a builder-restricted community — all homes are built exclusively by Seven Custom Homes. This ensures consistent quality, craftsmanship, and architectural standards throughout the community.
Single-story homes must be at least 3,500 square feet. Two-story homes must be at least 3,800 square feet.
Seven Custom Homes delivers keys in approximately 15 months from breaking ground. You'll receive weekly progress reports throughout the build.
Homes must be designed by an approved architect: Jay Corder, Austin Studio Architects, Design Visions of Austin, Geschke Group, Tim McIntyre, or Michael T Landrum. Seven Custom Homes also has in-house design capabilities.
The annual association fee is $1,000. This covers community maintenance, gate access, and common area upkeep.
The property tax rate is approximately 1.85% — one of the lowest in the greater Austin area.
The community is located in the heart of Lakeway, Texas — approximately 25 minutes from downtown Austin, with easy access to Lake Travis, award-winning schools, and Hill Country amenities.
Yes. The Twenty Four has design guidelines and deed restrictions to maintain the community's character. An approved landscape plan with automatic sprinkler system is required. HOA documents are available to qualified buyers after submitting an inquiry.
The following dedicatory instruments and community documents are available for owners, prospective buyers, and their representatives.
The Twenty Four Homeowners Association, Inc.
Agenda:
All Owners are welcome to attend. Please email jillian@viihomes.com by Tuesday, July 8th if you would like the Zoom link or plan to attend in person.
Posted: June 30, 2026
By Order of the Board of Directors
David Lyne, President
The Twenty Four Homeowners Association, Inc.
Declaration of Covenants, Conditions & Restrictions
Full recorded CC&Rs for The Twenty Four
Bylaws
Certificate of Formation
Deed of Trust
Certificate of Amendment — Name Change
Filed with TX Secretary of State Nov 3, 2023 — officially changes entity name to The Twenty Four Homeowners Association, Inc.
Board Resolution — November 2023
Formalizes name change to The Twenty Four, updates board of directors
Board Resolution — July 2025
Resolution transferring private street and drainage lot to the HOA
Owner Letter — July 2025
Notice to owners regarding board actions
Deed — Street Transfer
Deed — Drainage Lot Transfer
Additional documents will be posted as they become available:
Management Certificate · Records Request Policy · Fine & Enforcement Policy · Assessment Resolutions
Questions about HOA documents or the architectural review process?
CONTACT US